
Guide price
£995,000
Having knowledge of the purchase price allows you to calculate the overall expense incurred in acquiring the property. Read our glossary page

5 bedroom equestrian

rural near Ashford, Kent
4 Bathrooms
5 Bedrooms
4 Receptions
Band: E

Make an enquiry with our Tunbridge Wells branch

Call or call 01892 829 014

About this property

  • Detached Country Cottage
  • 4 Bedrooms/1 Bedroom Aneex
  • 2.8 acres (*TBV) Paddocks
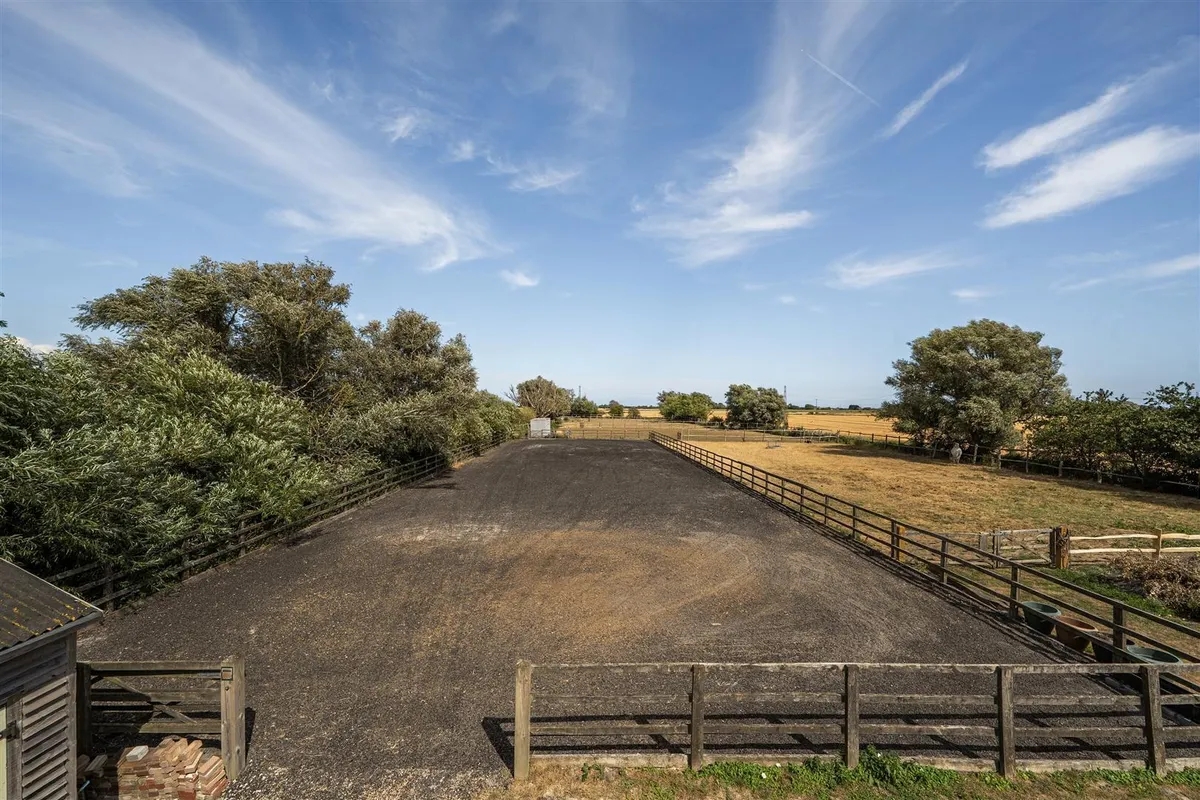
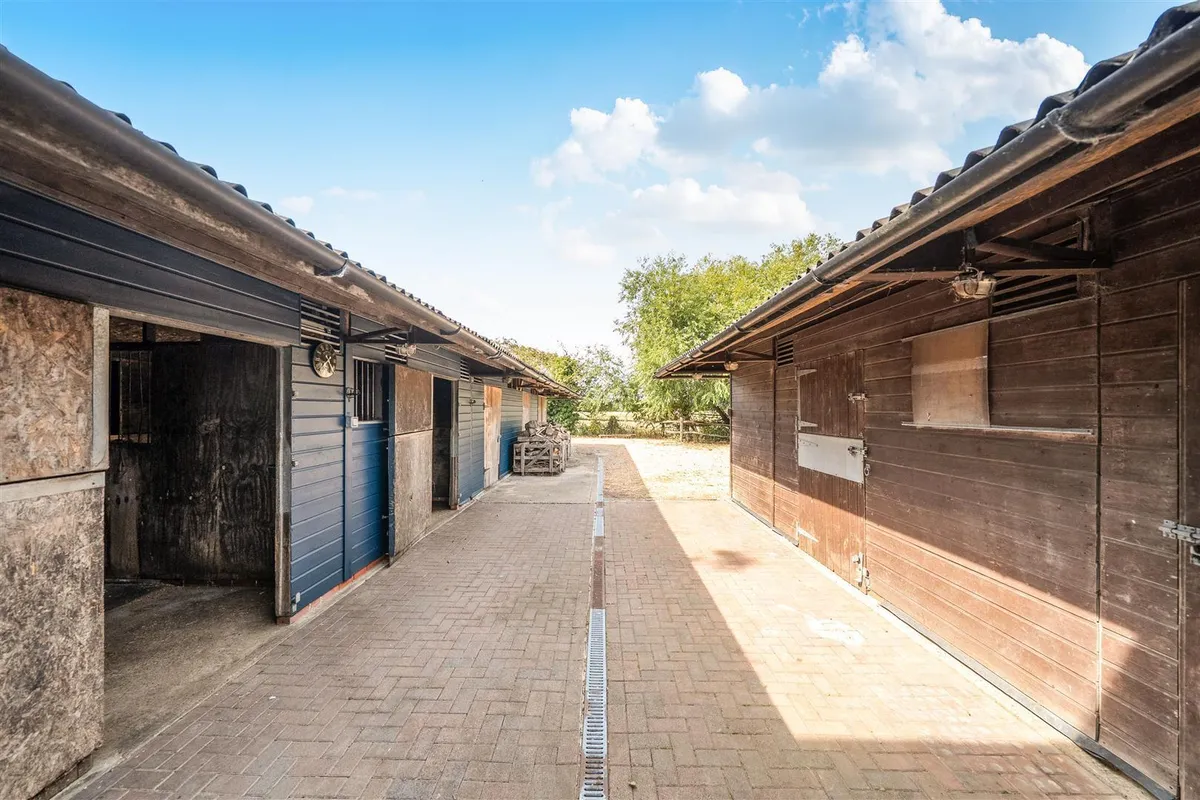
  • Stables & Riding Arena 60m x 20m
  • CHAIN FREE

Council Tax A fee submitted to your local authority to cover expenses related to local amenities such as schools, libraries, and waste management. The payment amount is determined based on the property's value. Read our glossary page :  

E

Size The size of a property or land refers to its physical extent or area. Read our glossary page

3095 sqft

Use Class A commercial use class refers to a classification system that categorises buildings based on their intended commercial purposes, such as offices, retail spaces, or industrial facilities. Read our glossary page

ASK AGENT

Material information

Expand
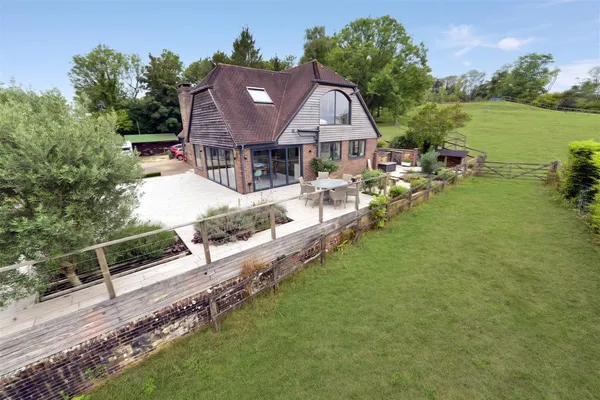
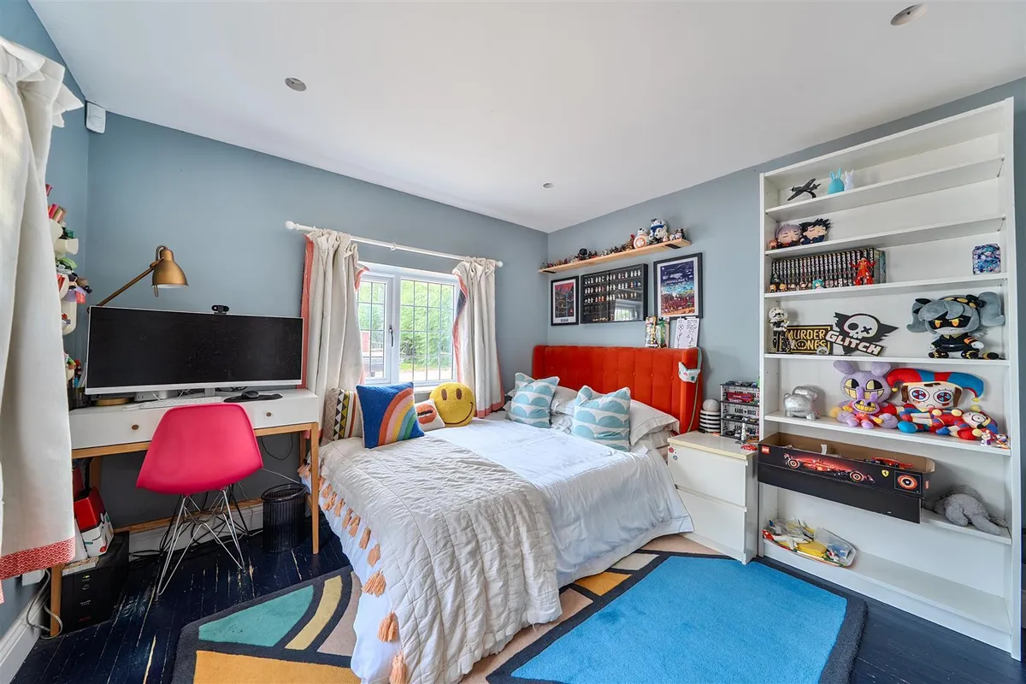
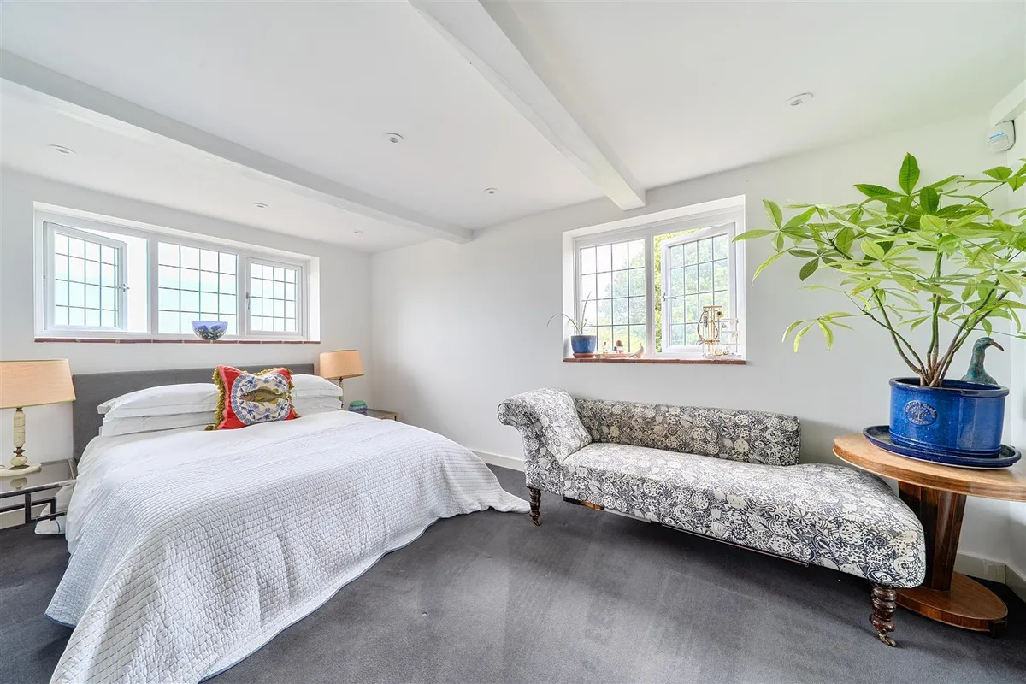
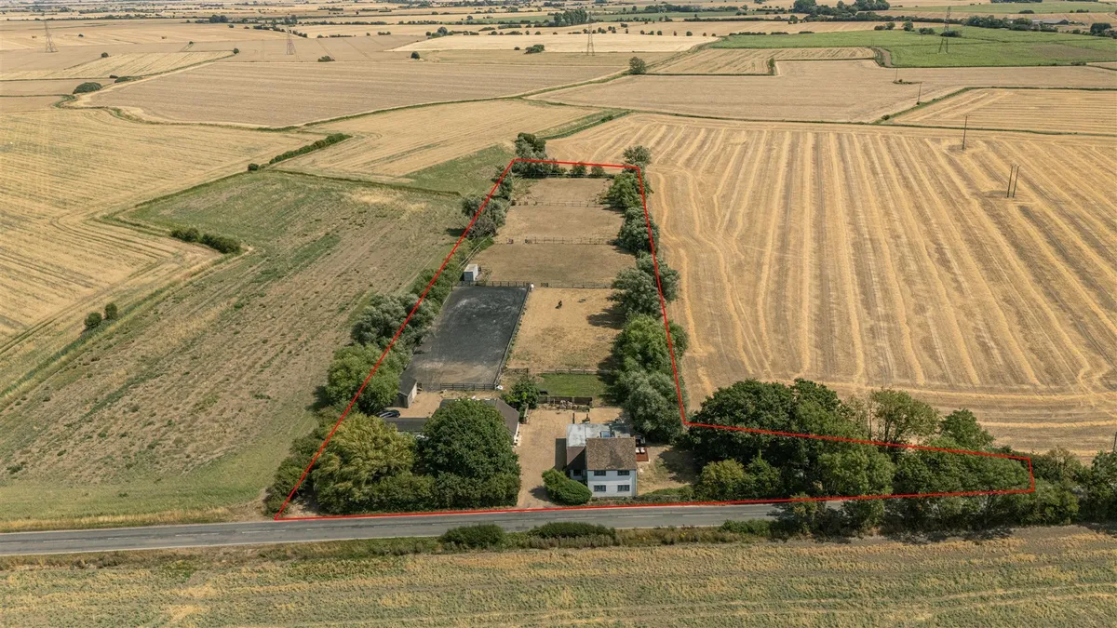
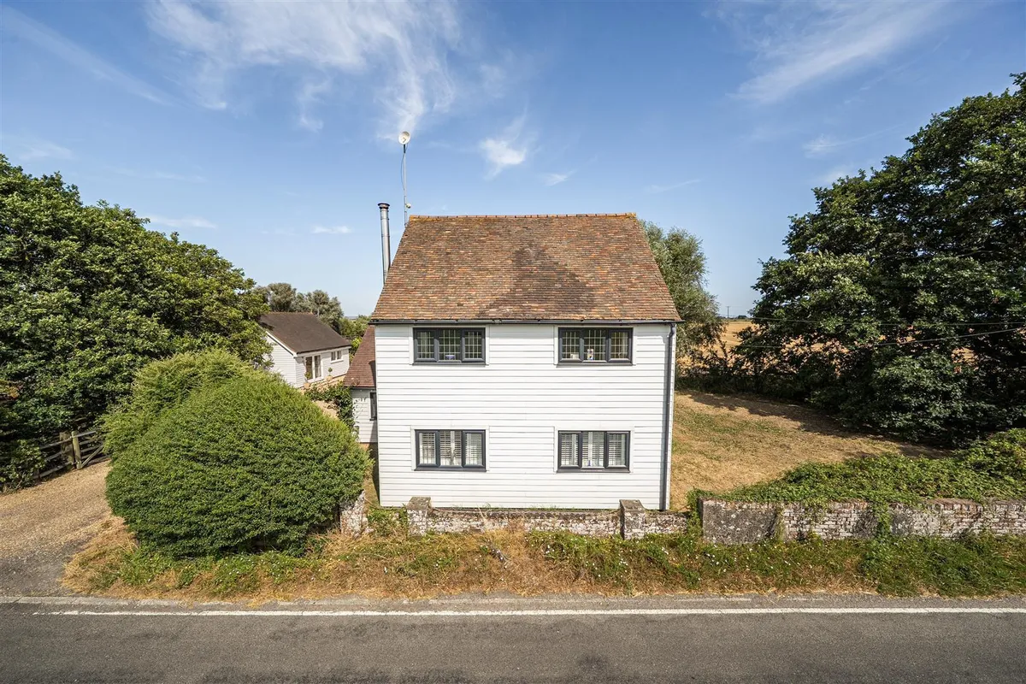
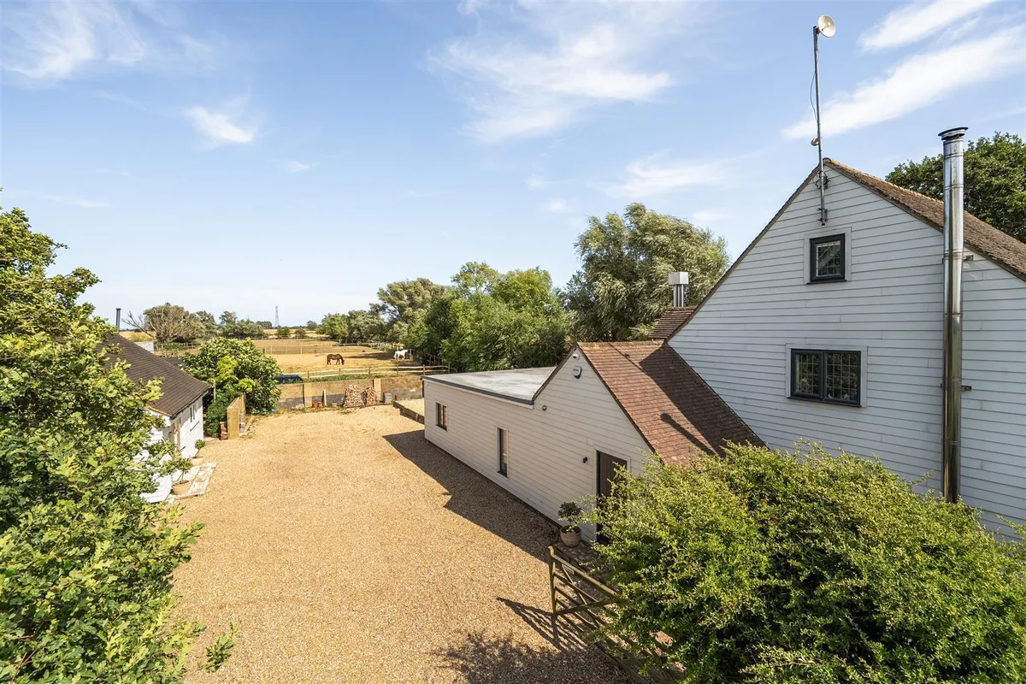
CHAIN FREE - This charming equestrian and country property is surrounded within 2.83 acres (*TBV) and offers a unique blend of historical character and convenience. Ideal family home with excellent equestrian facilities including stables and riding arena. Originally built in 1825, the residence has been thoughtfully extended and refurbished, now boasting an impressive 3,095 square feet of living space with 4 bedrooms across three floors, complemented by a detached one bedroom annex suitable for guests or extended family accommodation.

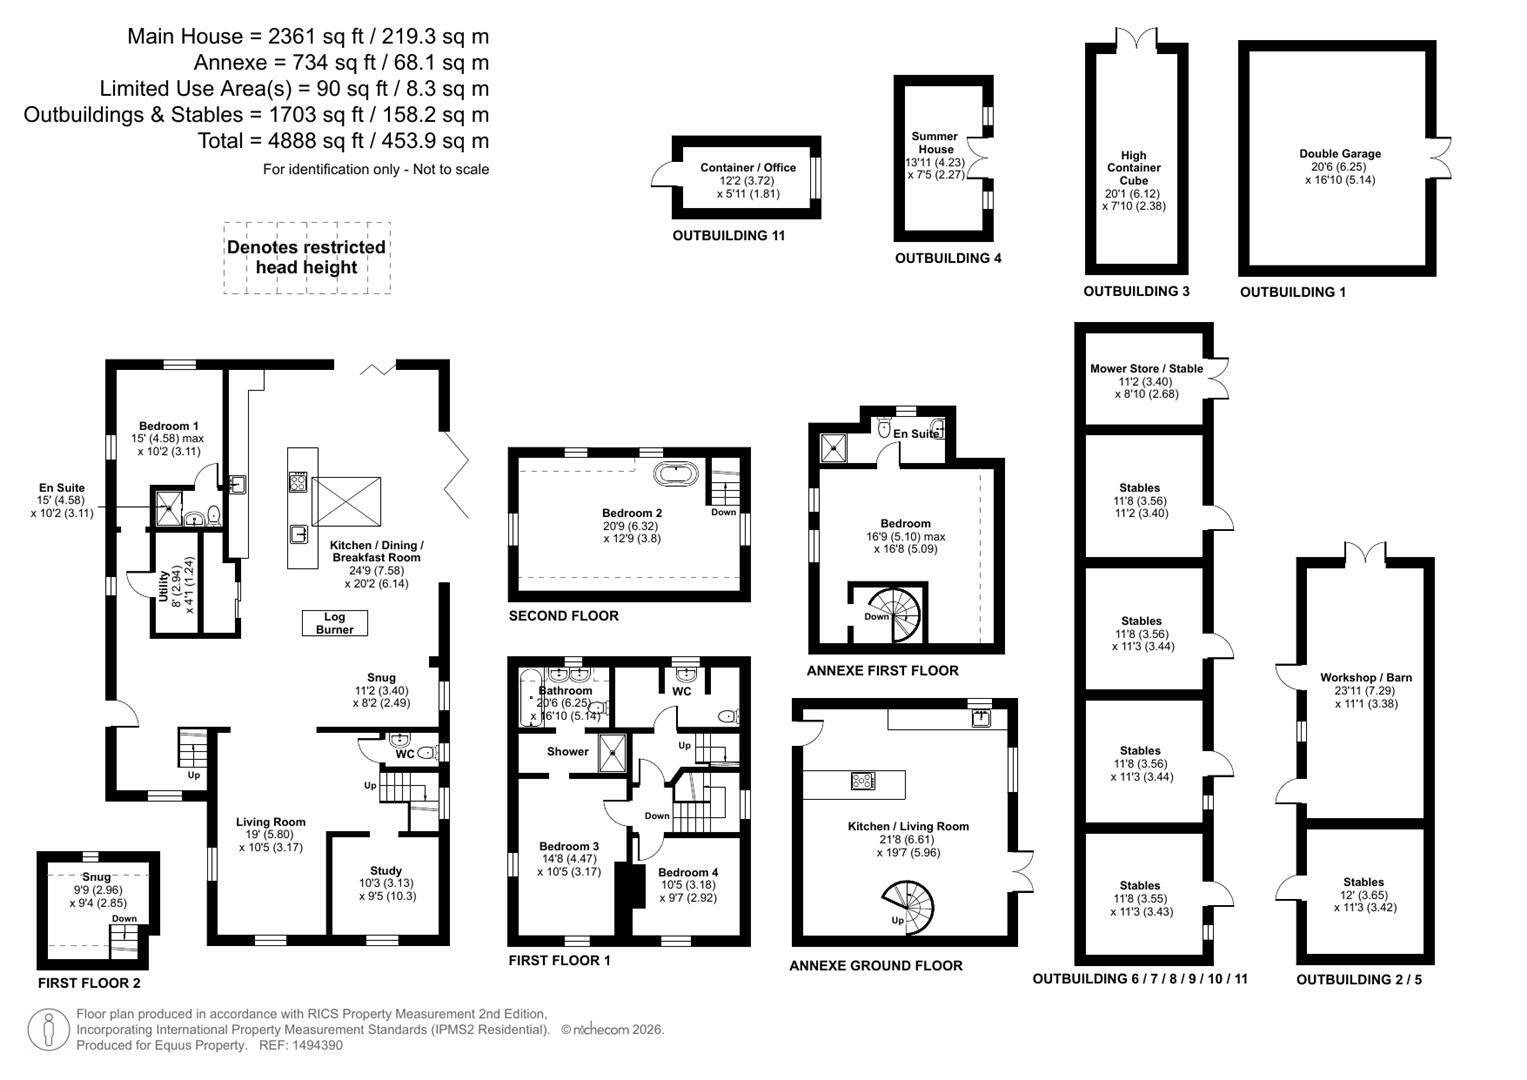
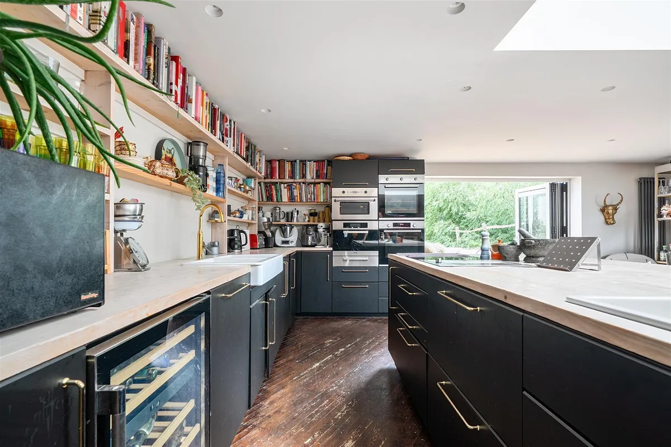
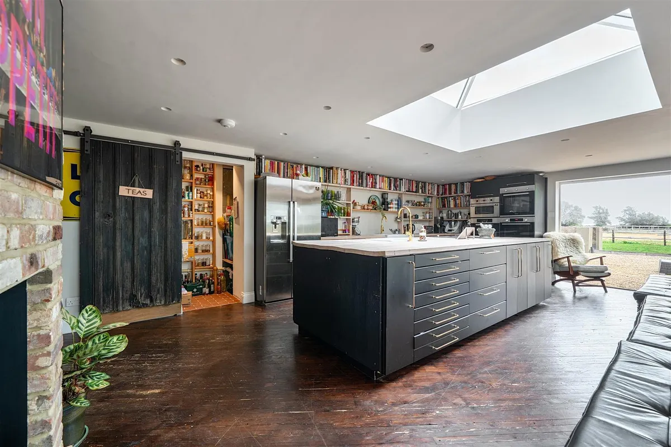
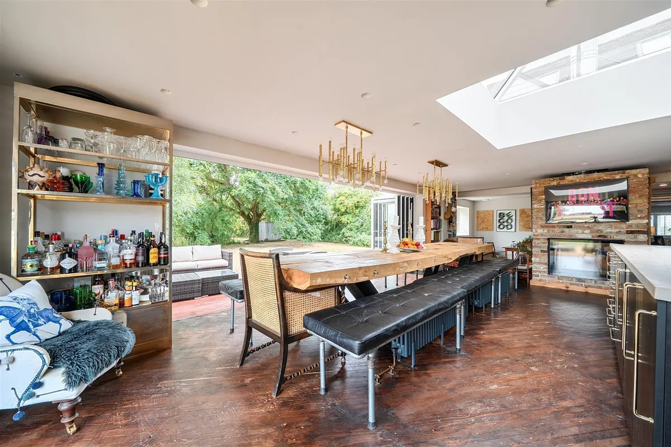
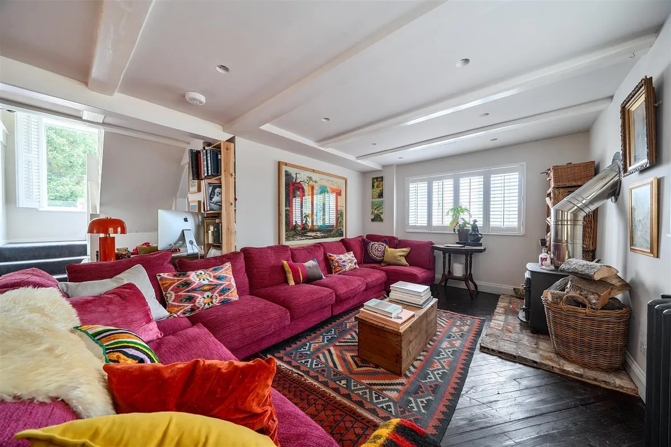
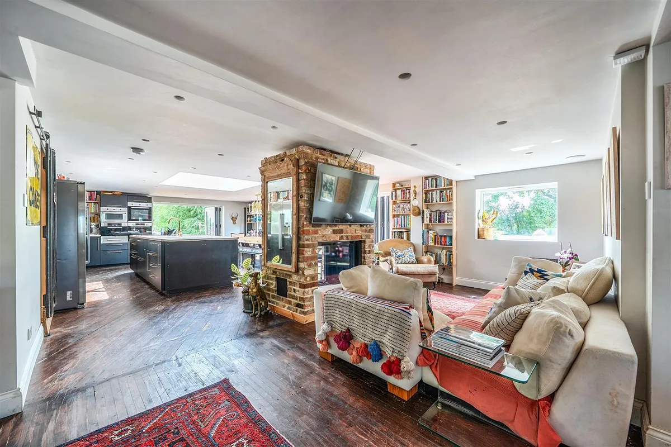
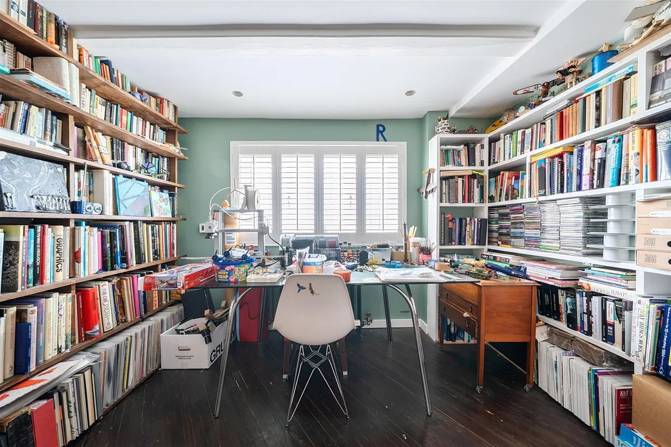
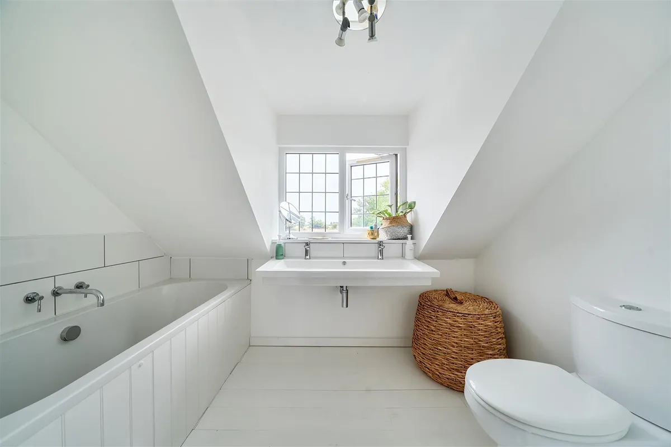
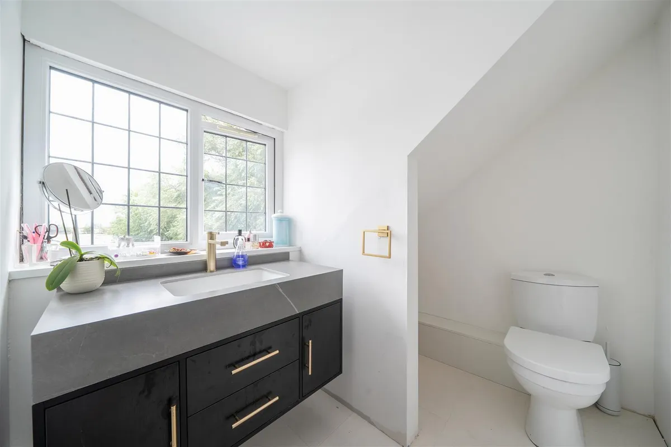
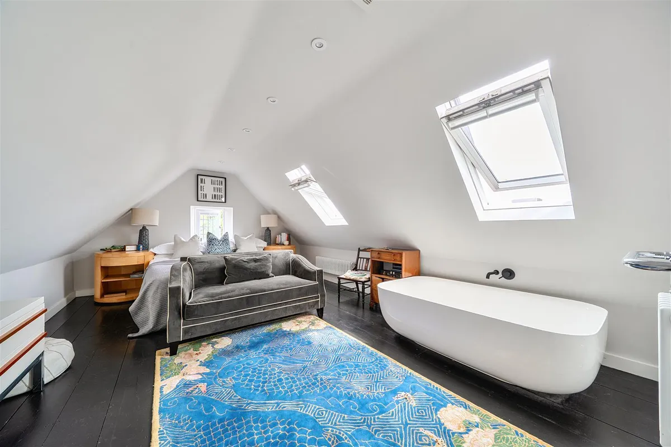
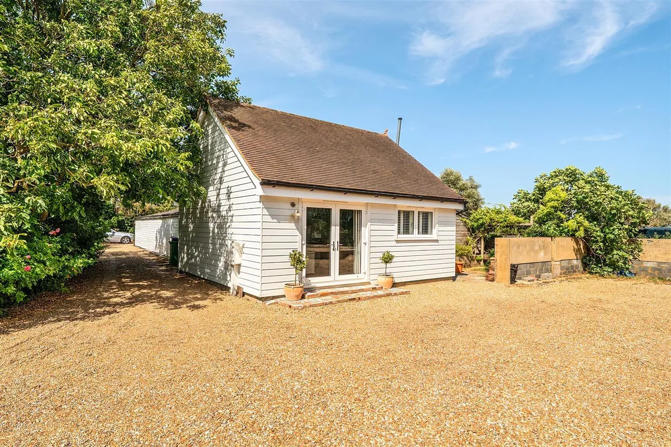
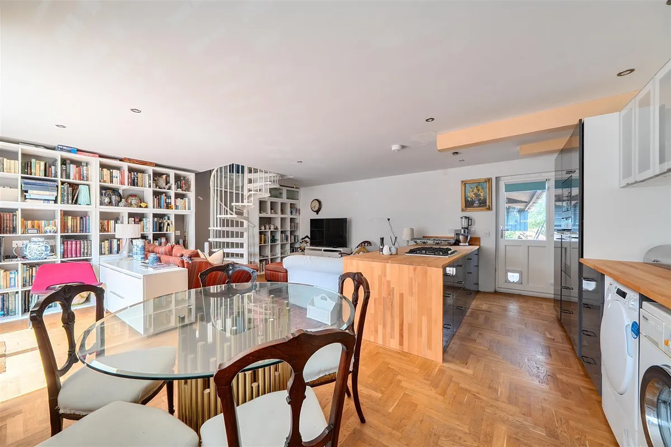
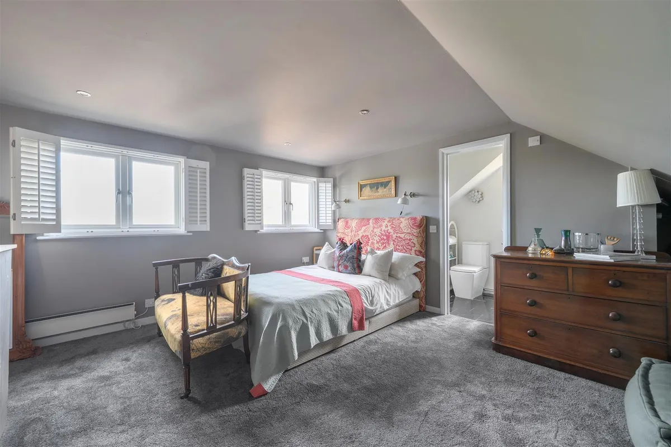
The heart of the main home is a stunning open-plan downstairs layout kitchen, dining and breakfast room with integrated appliances, walk-in pantry, utility room and bi-fold doors opening onto generous terraces to the side and rear ,the ground floor open plan space includes a cosy snug and living room, both with log burners with a separate study, cloakroom and a double bedroom with en-suite. Three further bedrooms, a family bathroom, shower room and separate WC occupy the upper floors. The detached annex is adjacent to the property and has been cleverly converted from a former double garage into an open plan modern kitchen/living room and first floor double bedroom and en suite shower
.
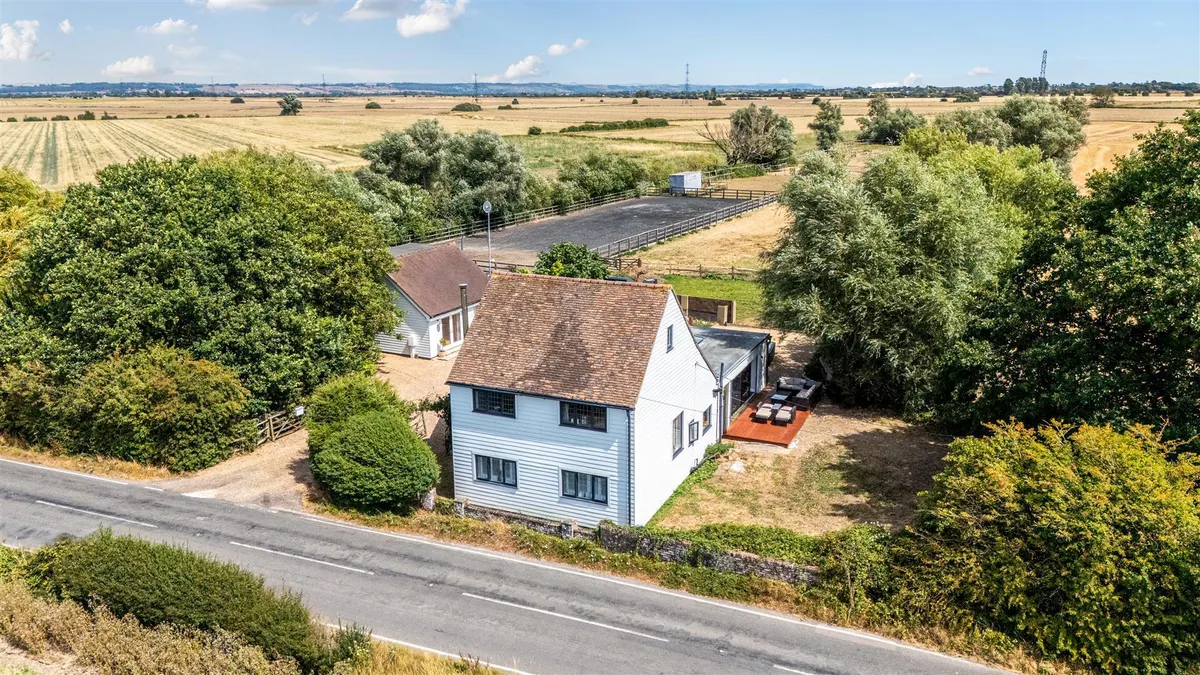
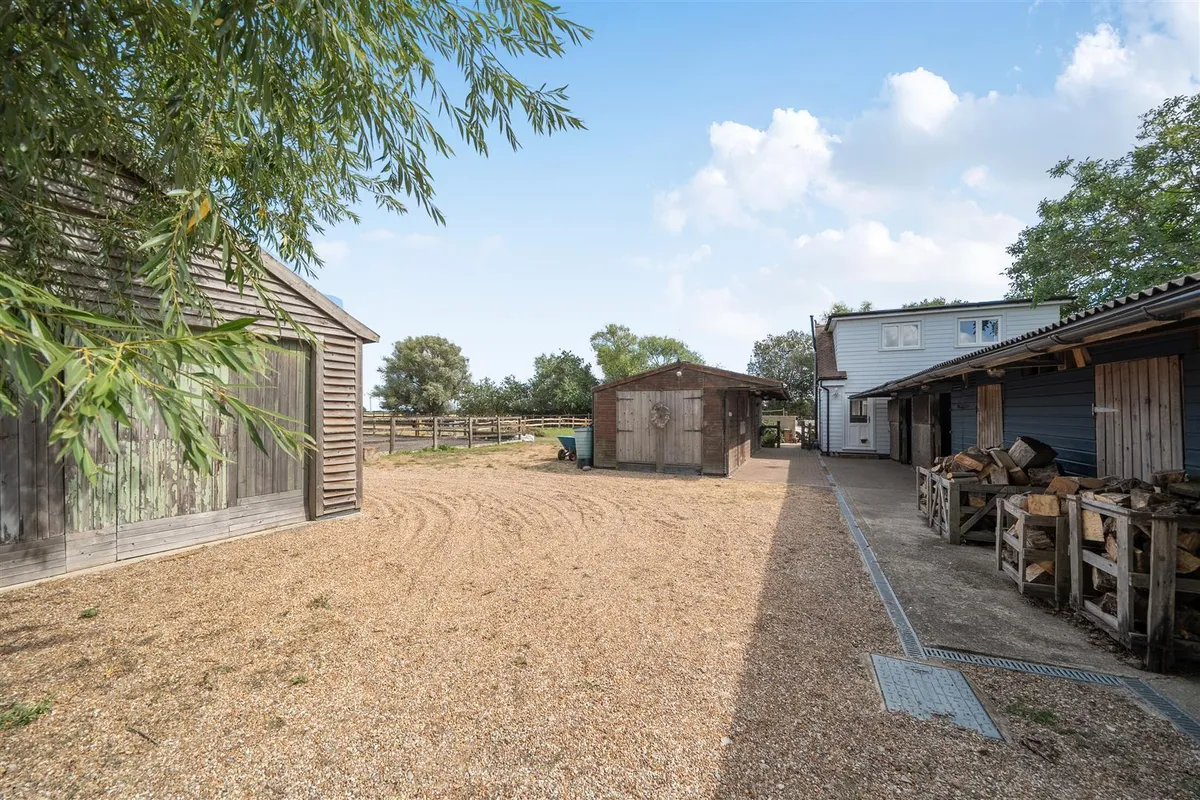
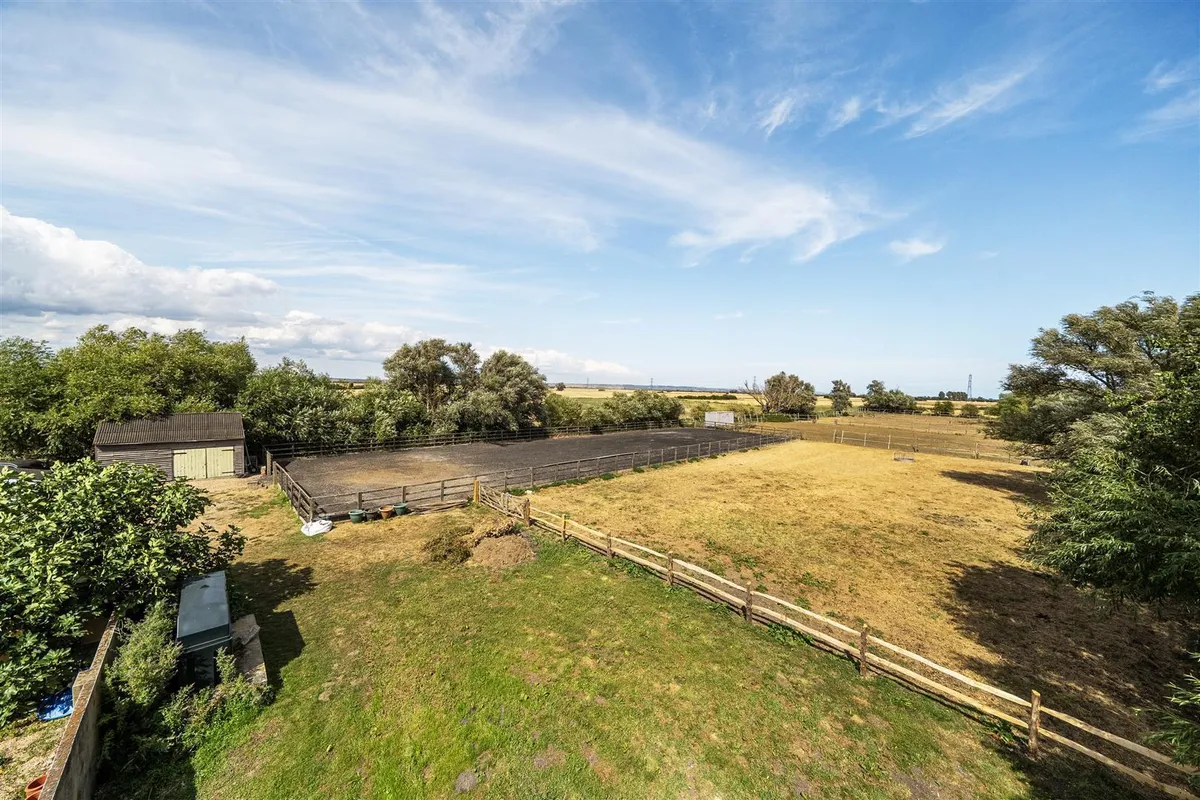
Outside, the property is well equipped for equestrian use, featuring five stables, a 60m x 20m Mark Scott riding arena, four fenced paddocks with mains water and drinkers in each, a large yard and a range of useful outbuildings including workshops, hay storage, a double garage, converted container office and summer house. Attractive lawned gardens with an array of trees and shrubs offer spacious entertaining terraces adjoining the side and rear and multiple parking areas with 2 separate entrances to complete this versatile property.
Nestled in the picturesque rural setting of Romney Marsh near Ashford in Kent is not just a home; it is a lifestyle choice for those who appreciate the beauty of rural living combined with the joys of horse ownership. With its rich history and modern enhancements, this residence is a rare find in the Kent countryside along with the added benefit of good access to road and rail networks to London and beyond.

LOCATION & AREA AWARENESS
The property is situated about 0.75 mile south east of Ivychurch village centre with wider facilities available in nearby New Romney,about 2 miles to the south. Hamstreet village is about 5 miles to the north and offers a wider range of village facilities including a railway station connecting with Ashford International Station.The historic town of Tenterden is about 10 miles to the north west and the hilltop town of Ryewith its famous cobbled streets and olde worlde shops is about 8 miles to the south west. The thriving and fastgrowing town of Ashford is just under 10 miles to the north and quickly accessible via the A2070. Thisprovides direct access to the M20 motorway (junctions 9 and 10) and the international passenger station which provides a main line service to London Charing Cross and the high-speed service to London St. Pancras (in around 37 minutes).

MATERIAL INFORMATION & SERVICES
TENURE: Freehold
PROPERTY TYPE: Detached / PROPERTY CONSTRUCTION: brick construction, timber clad, tiled roof, extension is modern thermalite block construction with cavity wall and fibreglass roof
NUMBER & TYPE OF ROOM/S: see attached floor plans.
EXTENSIONS : 2014 Annex ref Y14/1018/SH Kitchen Ref Y14/0003/GPD
PARKING: Off road multiple 2 x entrances main house electric gates
TITLE NUMBER: K260757
LOCAL AUTHORITY: Folkestone & Hythe District Council / TAX BAND: E
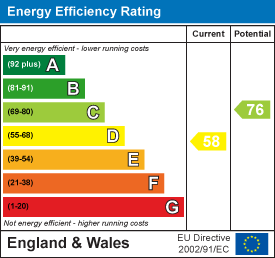
EPC RATING: 58/76 - Certificate number 0310-2910-7630-2076-7551- Full ratings & advisories/estimated costs are now online at the .gov web site: https://find-energy-certificate.digital.communities.gov.uk/
SERVICES - HEATING: Main House Oil Central Heating - Annex Electric
SEWAGE: private water treatment plant / WATER SUPPLY: mains not metered / ELECTRICITY SUPPLY: mains - ANNEX: separate supply/meter
INTERNET & PHONE CONNECTIONS: Currently via Starlink or V Fast, no fibre, Upload Speed: Starlink 250/100mpbs Starlink,25/10mps Vfast.Mobile Connection 5G. House is Networked throughout for computers and has smart lighting throughout
ALARMS FITTED: Externally networked for CCTV, house alarm & fire alarm

LAND & GROUNDS
The whole site is 2.8 acres (*TBV) which include the house,annex,buildings/stables and drives. *The acreage and land shown or stated on any map, plan or particulars is TBV (To Be Verified). This means the land has not been formally measured or verified by Equus or the sellers. A Title Plan from the Land Registry will be available, where possible, showing the boundary and stated acreage. Interested parties wishing to verify the exact area should make their own enquiries via their solicitor and, if required, commission a suitably qualified professional to undertake a formal measurement.

HELPFUL WEBSITE LINKS
We recommend that you visit the local authority website pertaining to the property you are interested in buying for all the planning consents / restrictions / history and the following websites for more helpful information about the property and surrounding local area before proceeding in a purchase:
www.goodschoolsguide.co.uk | www.homecheck.co.uk | www.floodrisk.co.uk | www.environment-agency.gov.uk - www.landregistry.gov.uk | www.homeoffice.gov.uk | www.ukradon.org
https://checker.ofcom.org.uk/en-gb/mobile-coverage
https://www.ofcom.org.uk/phones-telecoms-and-internet/advice-for-consumers/advice/broadband-speeds/broadband-basics

VIEWING ARRANGEMENTS
All Viewings are strictly by Appointment with the Vendors' Agent
Equus Country & Equestrian, South East/South West
T: 01892 829014
E: [email protected]
W: www.equusproperty.co.uk
DISCLAIMER: All prospective buyers view all properties for sale with Equus International Property Ltd at their own risk and neither the Agents, Joint Agents nor the Sellers take responsibility for any damage or injury however caused to themselves or personal belongings or property.
By viewing a property with Equus you accept this disclaimer. If inspecting the outbuildings, equestrian facilities or any other building within the grounds you must wear appropriate clothing and footwear and children must be either left in the car or always supervised. Livestock should not be touched and all gates left shut or closed after use.

DISCLAIMER
1. Particulars: You should not rely on statements given by Equus International Property Ltd in the particulars, writing ("information") as being factually accurate about the property, its condition or its value. 2. Material Information: Please note that the material information is provided to Equus International Property Ltd by third parties and is provided here as a guide only. While Equus International Property Ltd has taken steps to verify this information, we advise you to confirm the details of any such material information prior to any offer being submitted. If we are informed of changes to this information by the seller or another third party, we will use reasonable endeavours to update this as soon as practical. 3. Photos, Videos etc: The photographs, property videos and virtual viewings etc. show only certain parts of the property as they appeared at the time they were taken. 4. Regulations etc: Any reference to alterations to, or use of, any part of the property does not mean that any necessary planning, building regulations or other consent has been obtained. A buyer must find out by inspection or in other ways that these matters have been properly dealt with and that all information is correct. 5. Fixtures and fittings: A list of the fittings which are included in the sale (or may be available by separate negotiation) will be provided by the Seller's Solicitors. 6. VAT: VAT May be applicable.
download brochure

Floorplan

Map

Train stations

Train station Appledore (Kent)  (4.2 miles)
Train station Ham Street  (4.9 miles)

EPC

EPC chart

Mortgage calculator

Yield calculator

Stamp duty calculator

Need a Valuation?

Need a Valuation?

Our team of experts will get the best price for your property.

Book a valuation Find out how much
your property is worth

Thinking of Selling?

If you own a rural or village located property with 1 acre or more, detached, semi -detached, or terraced, with or without equestrian facilities, Equus will be pleased to conduct a market appraisal, free of charge and without obligation. At the time of our visit we can also offer practical advice on any improvements we think may be appropriate to the property in advance of placing it on the market.

Equus Terms and Conditions are Straightforward – No Sale – No Fee and you will find our commission fees very competitive. Your property will also receive more advertising and marketing than any other Estate Agent for which we make no charge.

× Share this page:

Tenant Info for rural near Ashford, Kent